
Listed By
Agency Name: RE/MAX Achievers
Agent Name: Lyn C Williams
Agency Phone: 614-848-9400

Shown By
Agent Name: Linda Altomare
Agent Phone: (614) 560-1229 Cell
Agency Title: Cutler Real Estate

Contact Linda Altomare About This Property
Property Description
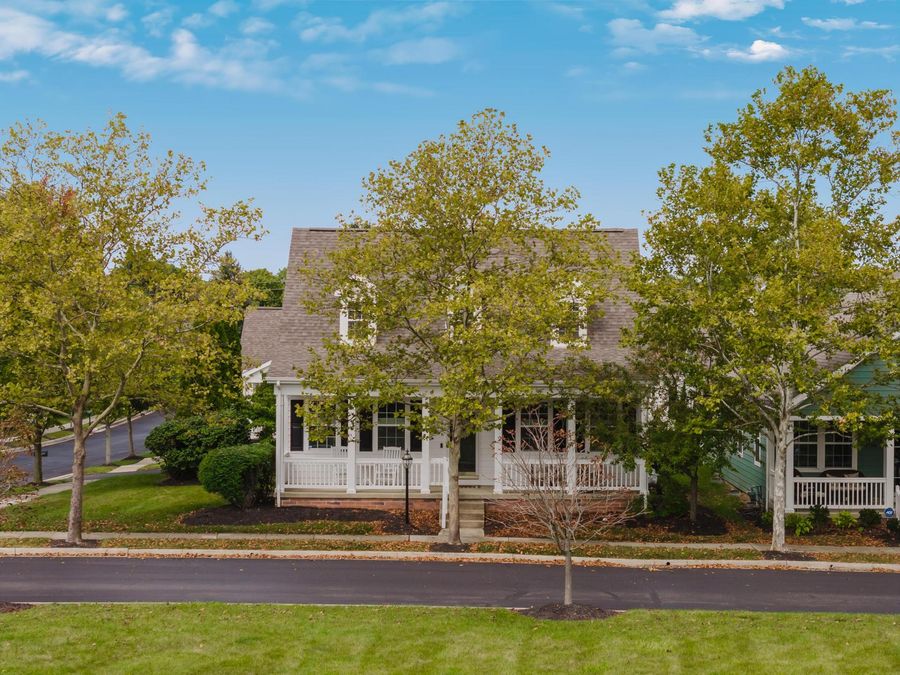
Rare detached luxury condo on THE premium lot in Powell's premier community: The Homestead at Scioto Reserve! Banked by residential homes, scenic ponds,gazebo, pool, clubhouse, & exercise facility. Turn-key home faces gazebo, green space, & woods. Seller has invested thousands: all chandeliers, mirrors, & wallpaper are brand new, w/new crystal doorknobs. Peace of mind:ext painted ('26), full int painted ('25), new roof ('24), A/C ('24), furnace ('23), water heater ('23). New premium laminate runs throughout 1st & 2nd floors (excl entry). Main level has front 'lemonade porch' facing gazebo, painted lathe entry, & entry chandelier. Double doors to flex room (dining den/office) w/ closet, new blown-glass chandelier, new Soho Brick Italian tile in herringbone pattern. Living room has unique chandelier & corner fireplace w/ wood mantle & marble hearth. Kitchen has white counters, wallpaper-accented pantry, cabinets w/crystal knobs, new lap siding on bar, new range & microwave ('26), fridge ('25), & new farmhouse sink (the true pièce de résistance) w/gold gooseneck faucet. Eating area has bleached-wood chandelier w/ 6 metal leaf arms. 3-season porch w blinds & fan, leading to paver patio w knee wall. Laundry has cabinets over wash/dry. 1/2 bath w/ pedestal sink, new gold faucets, & new wide-frame wood mirror. 1st-floor owner's suite has crystal-paneled circular chandelier, wallpaper accent wall, stenciled gold tile floor, tub w/ new gold faucet, shower, gold-trimmed mirrors, 3-bulb crystal lights, vanities w/ new gold faucets, & massive walk-in closet w/ built-ins. Upstairs offers 2 ample guest beds w woodland stenciled chandeliers, storage room, & bath w/ diamond floor, wide vanity, new gold mirror, accent shelf, new fixtures, & grab bars. Finished basement has family room, flex room, storage, & kitchenette with microwave, frig, & sink. HOA covers roof, ext maintenance, insurance, lawn, & snow! Enjoy your own Garden plot & tool barn for a nominal fee! EZ2C!
Property Features
Property Type: Residential - Condominium
Basement: Yes
Basement: Partial
Cooling: Central Air
Days on Market: 34
Fireplaces: 1
Garage: 2 car attached
Heating: Forced Air
Lot Size: 0.19 Acres
Taxes: $4,556
Year Built: 2002
Feature Descriptions
Association/Condo Fee: 374
Exterior: Cement Fiber Board
Fireplace: One, Gas Log
Flooring: Other, Laminate, Carpet, Ceramic/Porcelain
HOA: Yes
Interior Amenities: Garden/Soak Tub
Parcel #: 319-230-02-004-522
Parking: Garage Door Opener, Attached Garage, Side Load
Pool: Inground Pool
Windows: Insulated All
Local Schools
School District: BUCKEYE VALLEY LOCAL
Market Trends
Powell Residential Market Trend Graphs- Zip Code 43065
Source: Delta Media Group, Inc.
Demographics
Delaware County Demographic Information forFips
Fips Code 39041
Population
2020 to 2025 Change up 13.0%
2010 Count 174,214
2020 Count 214,124
2025 Estimate (V2025) 242,032
2020 Estimate (V2025) 214,135
Age Distribution (Years Old)
0 to 4 5.0%
5 to 17 23.9%
18 to 64 55.4%
65 and Older 15.7%
Gender
Male 50.0%
Female 50.0%
Place of Birth
Foreign 9.7%
US 90.3%
Education
High School Graduate, Age 25+ 97.1%
Bachelor's Degree or Higher, Age 25+ 59.4%
Computer and Internet use
Households with a computer 97.9%
Households with a broadband Internet subscription 96.0%
Language
English is Second Language, Age 5+ 11.3%
English is First Language, Age 5+ 88.7%
Veterans
Veterans 10,113
Income
Per Capita Income $61,395
Median Household Income $133,540
People in Poverty 4.3%
Commute
Average Work Commute Time 26 minutes
Housing
Total Housing Units 86,483
Households 82,287
Average Household Size 2.73
Owner-Occupied 78.5%
Multi-Family 15.9%
Owner-Occupied Median Value $445,500
Median selected monthly owner costs -with a mortgage $2,493
Median selected monthly owner costs -without a mortgage $986
Median gross rent $1,492
Building Permits
New Private Housing Issued 2024 2,747
Years at Residence
1 Year or More 89.4%
Less Than 1 Year 10.6%
Business and Employment
Private non-farm Establishments 5,365
Private non-farm Employment 94,895
Private non-farm Employment Growth up 4.2%
Nonemployer Establishments 21,585
Number of Firms 4,077
Business Production
Value of Shipments $3,096,835,000
Wholesale Trade $2,187,941,000
Retail Trade $4,101,929,000
Retail Sales Per Capita $17,556
Accommodation and Food Services $582,897,000
Land
Land Area 443.10 sq. miles
Population Per Square Mile 394
Source: US Census Bureau
Estimate Your Payment
Estimated Payment
$ 3,459.44 per month $2,928.14 Principal & Interest $379.67 Property Tax $151.64 Homeowner's InsuranceChange Payment Information
Print This Listingx
Select a format below, new window will open and will prompt you to print.






The Cutler Real Estate® word mark is a registered trademark owned by Cutler and Associates, Inc.
Privacy Policy / DMCA Notice / ADA Accessibility


This site is hosted, designed and copyright
© 1994 - 2026 by
Delta Media Group, Inc. -- Patent Pending --